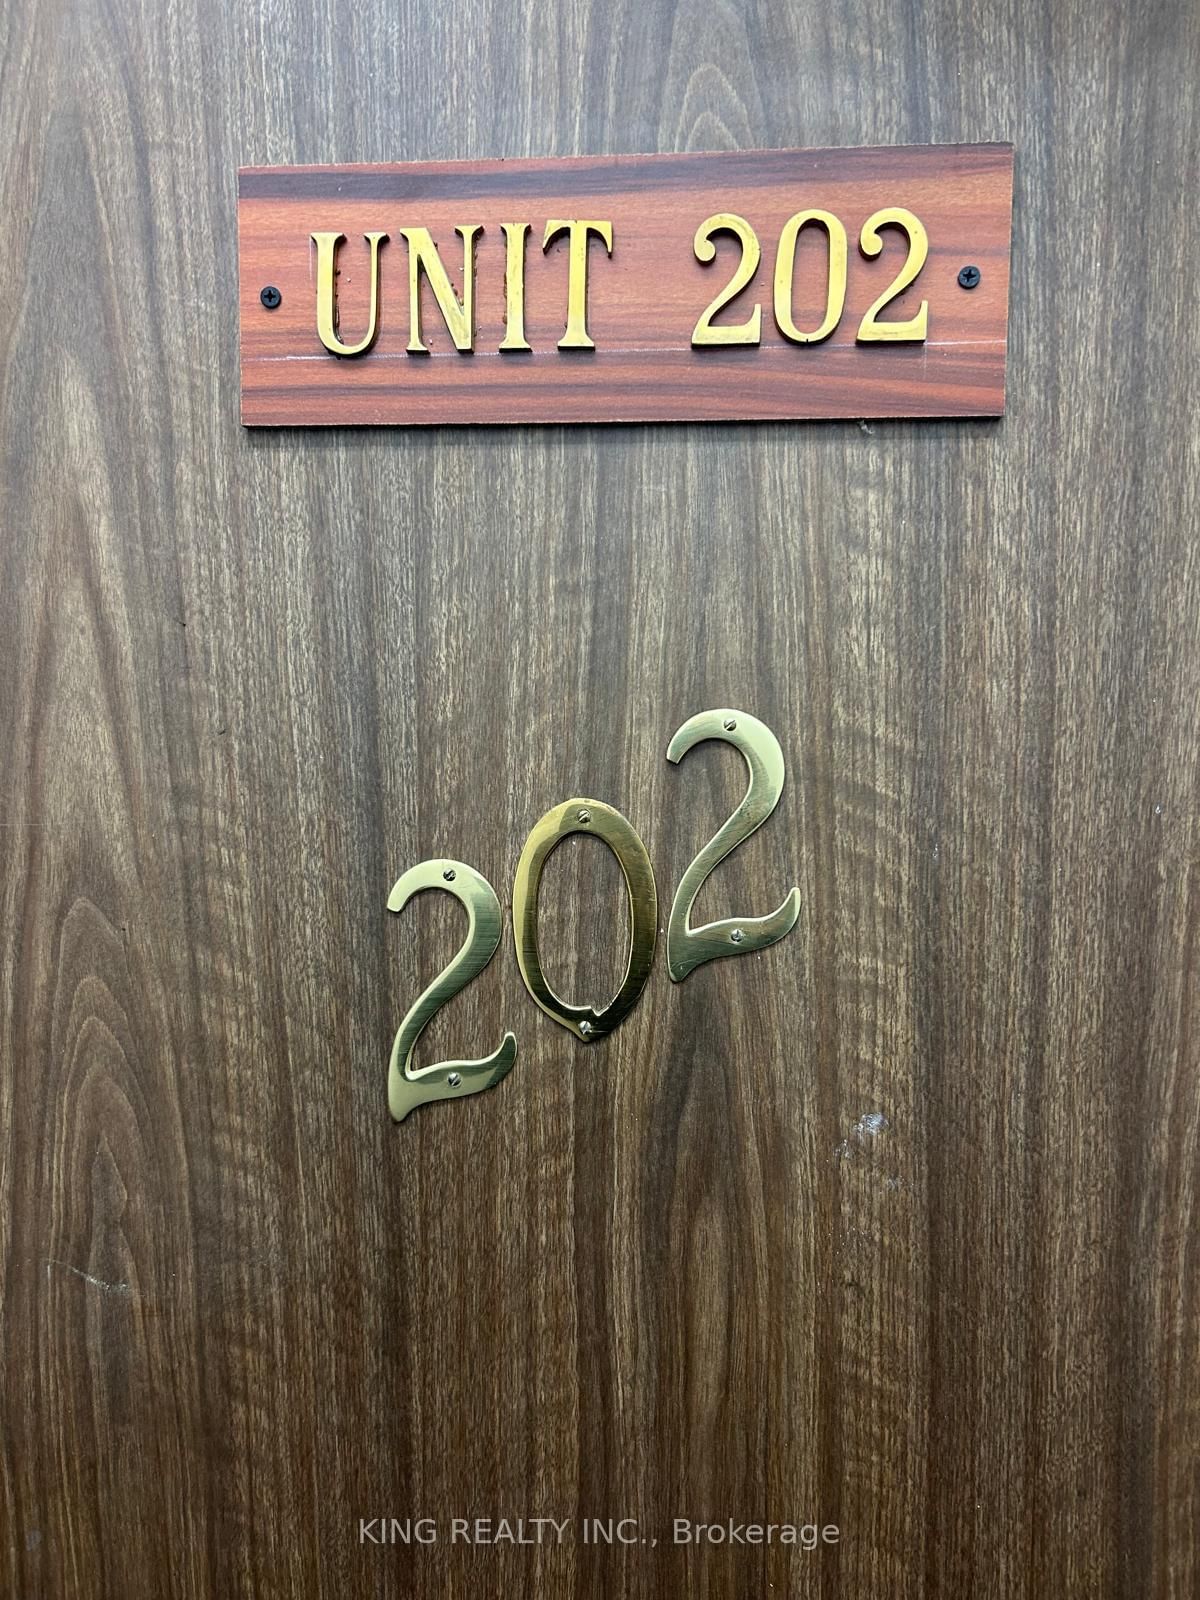
<-- style PDP --> 2-21 Lansdowne Avenue, Toronto - Semi-Detached for lease for $1,750
  • new
  • for lease
  • leased

2-21 Lansdowne Avenue

Toronto, Ontario, M6K 2V7 - Roncesvalles

$1,750

  • Neighbourhood

    Roncesvalles

  • Major Intersection

    Queen and Lansdowne

  • Listed Since: 1 day(s)

  • Last update: today

Overview

  • Property Type

    Semi-Detached, 3-Storey

  • Bedrooms

    1

  • Bathrooms

    1

  • Basement

    None

  • Kitchen

    1

  • Total Parking

    n/a

  • Lot Size

    Available Upon Request

  • Taxes

    n/a

  • Type

    Freehold

Property Description

Property description for 2-21 Lansdowne Avenue, Toronto

Live in one of a kind renovated junior 1 bedroom apartment on Lansdowne Ave! This quiet main floor unit, at the back of the Victorian house was fully restored. Open concept kitchen/living room designed with granite counters and marble backsplash. High ceilings, intricate wood work, oak hardwood flooring, and stylish light fixtures create a unique atmosphere. The marble tiles in bathroom. Beautiful tall doors throughout the unit. The yard is shared. AC. On site coin operated laundry. Free hi-speed internet. Please no pets due to allergies. Street permit parking. Short walk to great restaurants on Queen St, No Frills, Sorauren Farmers Market, Drake hotel and much more. Available Immediately. High-Speed Internet Included, street permit parking is available. No pets due to allergies.

Listed by BOSLEY REAL ESTATE LTD.

  • MLS #

    W14116724

  • Sq. Ft

    < 700

  • Sq. Ft. Source

    MLS

  • Lot Irregularities

    n/a

  • Year Built

    Available Upon Request

  • Pool

    None

  • Drive

    None

  • Garage

    None

  • Total Parking

    0

  • Family Room

    N

  • Den

    N

  • Exterior

    Brick

  • Fireplace

    N

  • Roof

    Asphalt Shingle

  • Foundation

    Brick

  • Elevator

    n/a

  • Water View

    n/a

  • Laundry Level

    n/a

  • Heat

    Radiant

  • A/C

    Window Unit

  • Water

    Municipal

  • Water Supply

    n/a

  • Sewers

    Sewers

  • Central Vac

    N

  • Kitchen

    5.49 x 3.66 ft Main level

    Stainless Steel Appl, Granite Counter, Breakfast Bar

  • Living

    5.49 x 3.66 ft Main level

    Hardwood Floor

  • Br

    2.74 x 3.66 ft Main level

    hardwood floor, Bay Window

  • Bathroom

    1.77 x 1.77 ft Main level

    3 Pc Bath

  • MLS #

    W14116724

  • Sq. Ft

    < 700

  • Sq. Ft. Source

    MLS

  • Lot Irregularities

    n/a

  • Year Built

    Available Upon Request

  • Pool

    None

  • Drive

    None

  • Garage

    None

  • Total Parking

    0

  • Family Room

    N

  • Den

    N

  • Exterior

    Brick

  • Fireplace

    N

  • Roof

    Asphalt Shingle

  • Foundation

    Brick

  • Elevator

    n/a

  • Water View

    n/a

  • Laundry Level

    n/a

  • Heat

    Radiant

  • A/C

    Window Unit

  • Water

    Municipal

  • Water Supply

    n/a

  • Sewers

    Sewers

  • Central Vac

    N

  • Kitchen

    5.49 x 3.66 ft Main level

    Stainless Steel Appl, Granite Counter, Breakfast Bar

  • Living

    5.49 x 3.66 ft Main level

    Hardwood Floor

  • Br

    2.74 x 3.66 ft Main level

    hardwood floor, Bay Window

  • Bathroom

    1.77 x 1.77 ft Main level

    3 Pc Bath

Thinking of Selling?

Find Out Your Home’s Value in Today’s Market!

No Email or Signup is required to view your home estimate.

estimate your home value

Contact Manoj Kukreja

Sales Representative,
Century 21 People’s Choice Realty Inc.,
Brokerage
(647) 576 - 2100

Manoj profile avatar

Thinking of Selling?

Find Out Your Home’s Value in Today’s Market!

No Email or Signup is required to view your home estimate.

estimate your home value

Contact Manoj Kukreja

Sales Representative, Century 21 People’s Choice Realty Inc., Brokerage
(647) 576 - 2100

Manoj profile avatar

Recent Sold Listings in Roncesvalles, Toronto

Popular Cities